



Multiple 4' X 8' Glass Door Luxury Welded Wire Full Stall Suites x3
K9 Luxury Suites Additional Options



Multiple Full Stall Glass Door Luxury Kennel
Create a premium boarding environment with a clear view into every suite. The Multiple Full Stall Glass Door Luxury Kennel combines full-view glass doors, upscale wall finishes, and commercial-grade welded construction in a modular multi-suite layout.
The full-glass doors give your kennel row a bright, open appearance while allowing staff and visiting customers to see inside each accommodation. Pair that visibility with decorative panels and coordinated finishes for a facility that looks as professional as the care you provide.
What's Included
Package quantities vary according to suite size and number of stalls.
- (7) 4' Luxury Kennel Panels
- (4) 4' Luxury Partition Panel
- (3) 4' Luxury Full-Glass Door Panels
- (24) Connecting Pins
- (8) Center Connection Bolts
Full-Stall Glass Door Luxury Kennel Specifications
| Product Type | Modular commercial dog boarding kennel system; multiple full stalls with full-view glass doors |
|---|---|
| Panel Height | 7' (84") |
| Frame Construction | Fully welded, pre-galvanized steel tubing with powder-coated finish |
| Door Style | Luxury full-view glass doors |
| Lower Wall-Panel Options | White FRP or decorative K9 Dura-wall finishes |
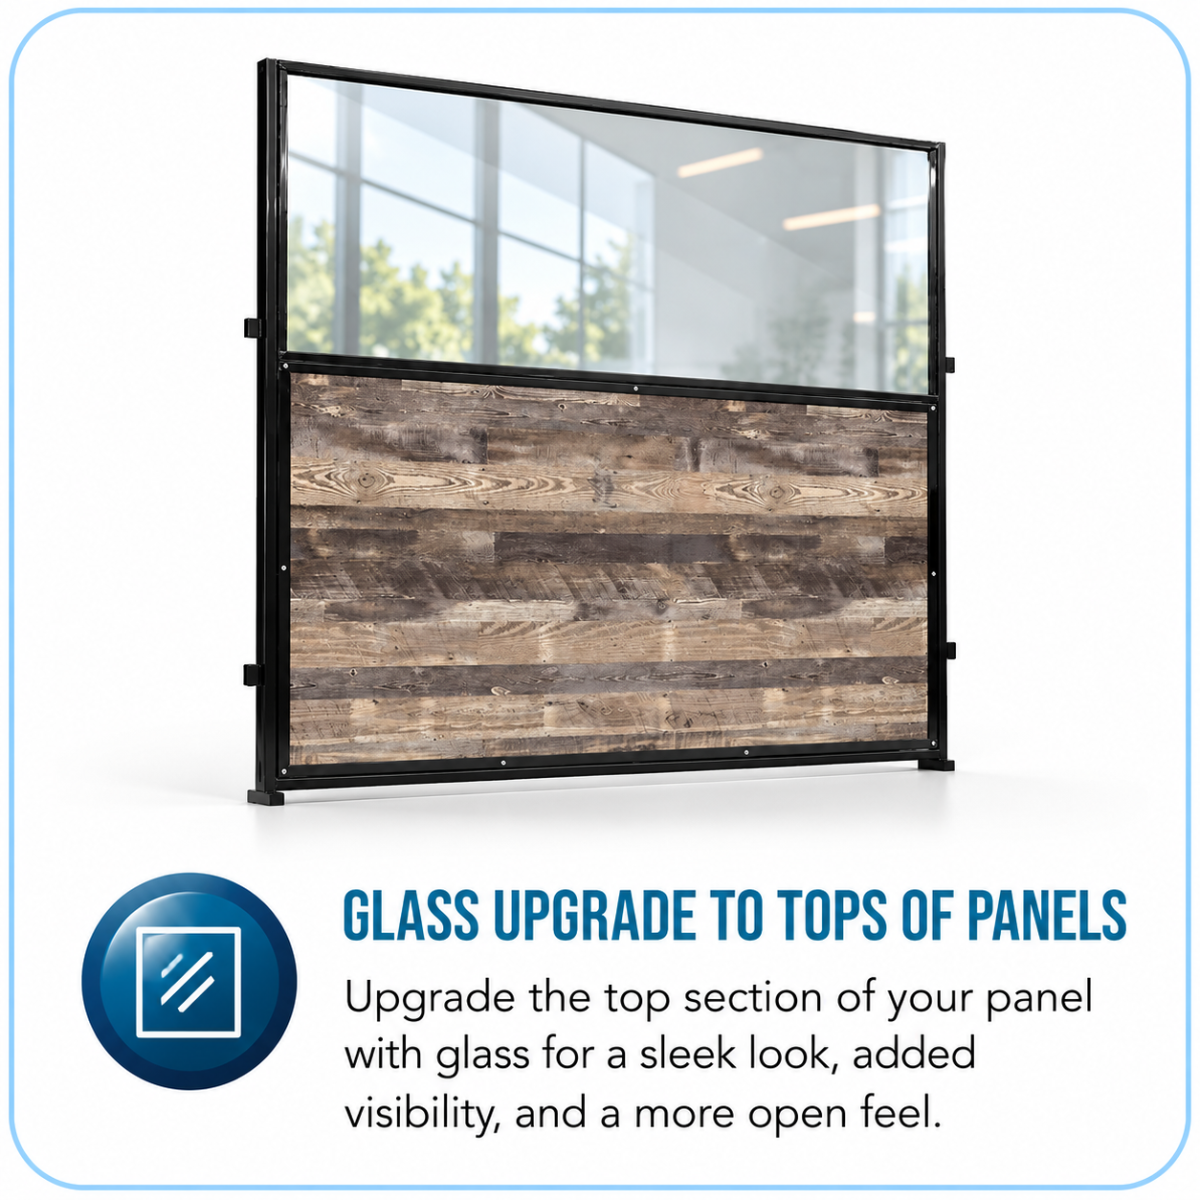
| Upper Wall-Panel Options | 2" x 4" welded wire or tempered glass |
| Standard Floor Clearance | Approximately 1-1/2" |
| Door Dimensions | Closed door width: 36"; clear opening with door open: 34" |
| Manufacturing | Made in the USA |
Make Your Facility Look Like a Premium Pet Resort
Full-view glass doors create a polished focal point for your kennel row. Combined with decorative lower walls, coordinated finishes, and your choice of glass or welded-wire upper wall panels, these Luxury Suites bring a refined appearance to professional boarding spaces.
Create a welcoming space that photographs beautifully and reflects your business's identity.
A Strong First Impression
Give customers a clear, polished view of the accommodations you provide, whether they tour in person or browse your website.
Designed Around Your Brand
Combine wood-look, stone-look, solid-color, or other available decorative wall finishes to suit your facility's aesthetic.
Practical for Daily Operation
Durable materials and modular panels provide a workable foundation for busy boarding and animal-care facilities.
Full-View Glass Doors: A Clear View into Every Suite
The luxury full-glass door is the defining feature of this kennel configuration. Its expansive viewing area lets the suite remain visually connected to the aisle, creating an open, contemporary look across an entire row of accommodations.
A clear view helps staff observe dogs from outside the enclosure during routine walkthroughs. Customers can also see the space their dog will occupy, making the full-view door a practical feature for facility tours as well as an attractive part of your overall design.
Expansive Suite Visibility
The full-view glass design provides a broad view into the enclosure, helping staff check on occupants and see activity inside each suite.
A Bright, Open Appearance
Transparent doors keep the kennel front visually open and allow your selected wall finishes to remain part of the overall presentation.
A Coordinated Luxury Kennel Row
Matching full-glass doors give adjoining stalls a consistent appearance, bringing individual accommodations together into a polished multi-suite layout.
Customize the Walls Around Your Full-View Doors
Pair your full-glass doors with Luxury Suite wall panels that combine a solid lower section with a choice of upper materials. Mix wall finishes to balance aesthetics, visibility, ventilation, and budget.
White FRP Lower Panels
A practical and economical fiberglass-reinforced plastic surface that is easy to maintain.
Decorative K9 Dura-wall
Available in decorative wood, stone, solid-color, and other contemporary finishes for an upscale facility appearance.
Glass or Welded-Wire Upper Wall Panels
Choose tempered glass for a refined open-view appearance or welded wire with 2" x 4" openings for ventilation. These selections apply to the wall panels; this kennel configuration features full-glass doors.
Commercial Strength Behind the Luxury Finish
K9 Luxury Suites are built with fully welded steel frames, pre-galvanized tubing for added corrosion protection, and a powder-coated finish.
Closed panel ends help protect exposed edges, while exterior flashing conceals connecting hardware for a clean, finished appearance.
7-Foot-Tall Panels
At 84 inches tall, the panels provide an additional foot of height compared with a typical six-foot kennel.
Welded Frame Construction
Rigid steel frames designed for commercial kennel applications and repeated daily use.
Angle Bracket & Bolt Assembly
Heavy-duty angle brackets and bolted connections provide a strong, secure assembly while allowing panels to be connected in multiple configurations and expanded as your facility grows.
Plan for Easier Cleaning from Day One
A beautiful boarding facility also needs an efficient daily cleaning routine. Standard panels sit approximately 1-1/2 inches above the floor for washout access.
Additional cleaning solutions are available for facilities with different requirements.
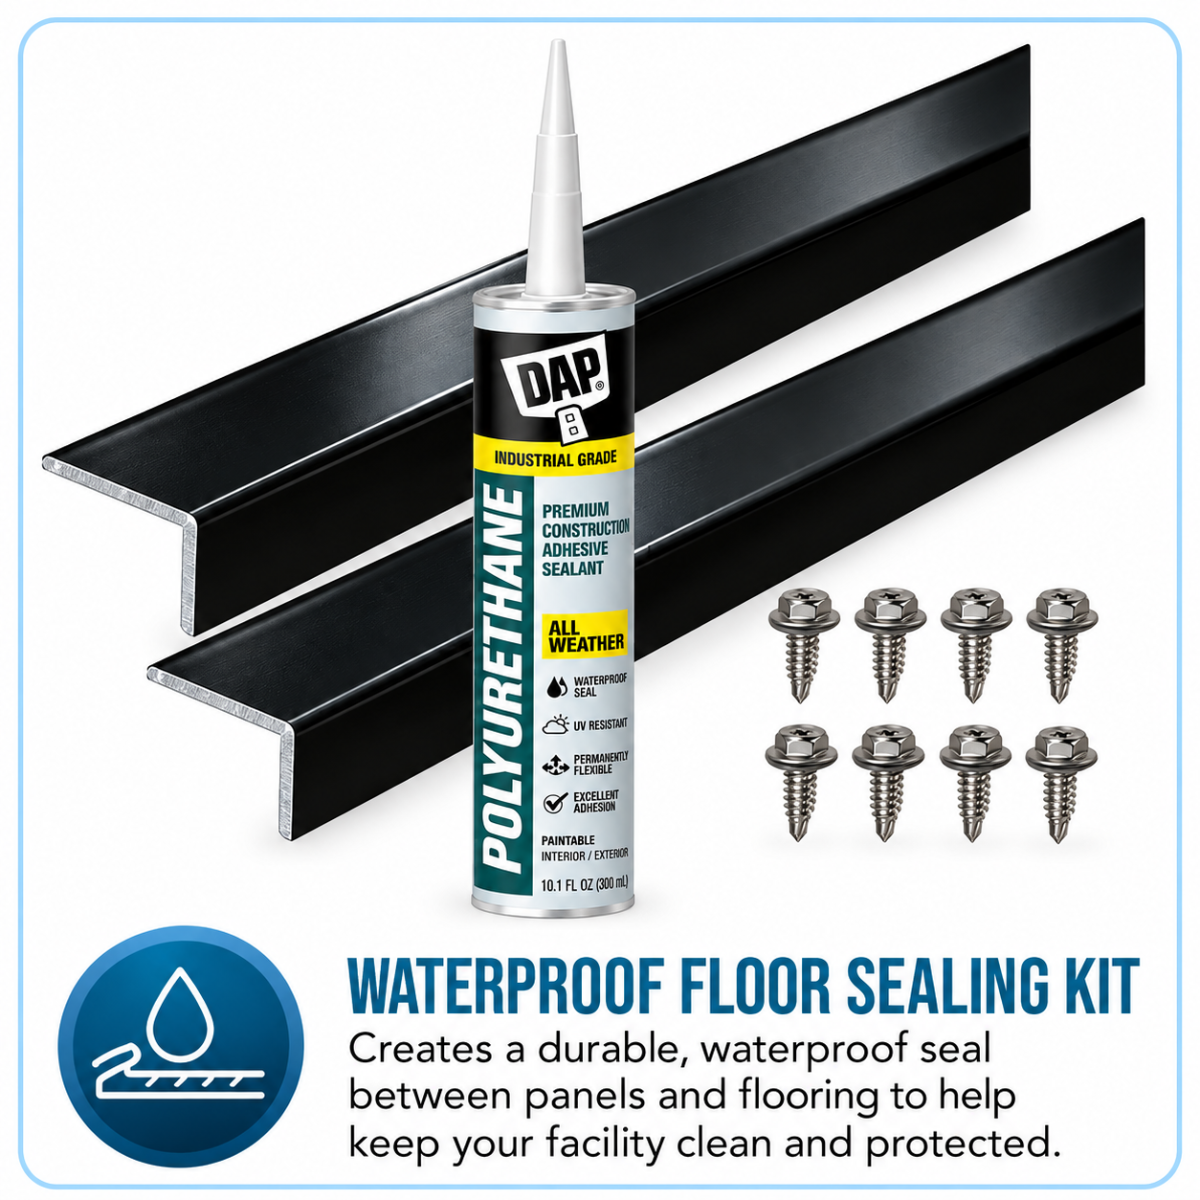
Watertight Floor Sealing
Optional sealing components help limit water movement between adjoining suites when properly installed.
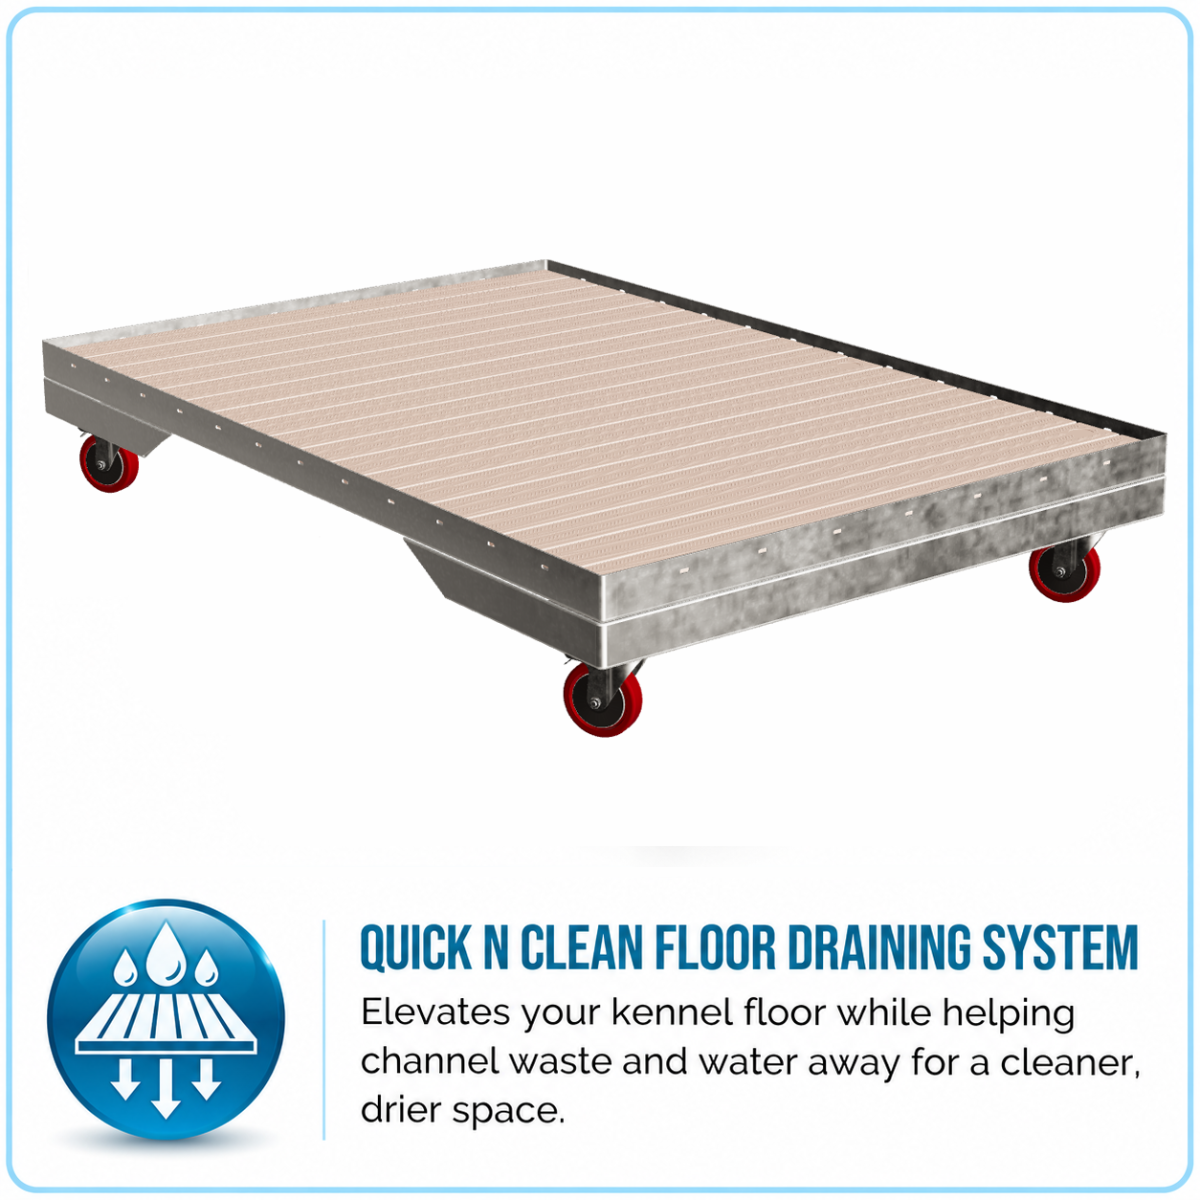
Raised Flooring
Optional raised surfaces help separate dogs from the underlying floor while allowing liquids to move below.
Quick N Clean
Explore compatible collection and drainage solutions to help manage wash water and routine kennel cleanup.
Expandable Glass Door Layouts for Growing Facilities
Multiple full-stall Glass Door Luxury Kennels are arranged as adjoining suites with shared partition panels, helping you organize available floor space into individual accommodations with a consistent full-view front.
Choose the number of stalls and dimensions that match your building, then personalize your wall finishes and compatible operational accessories.
Bring Full-View Luxury to Your Boarding Facility
From a few adjoining glass door suites to a complete commercial boarding facility, K9 Kennel Store can help you choose the right layout, wall finishes, and compatible options for your space.
Discuss Your Facility: 801-621-4024Luxury kennels are custom made to order. Review your selected options and applicable sales terms before purchasing.


