

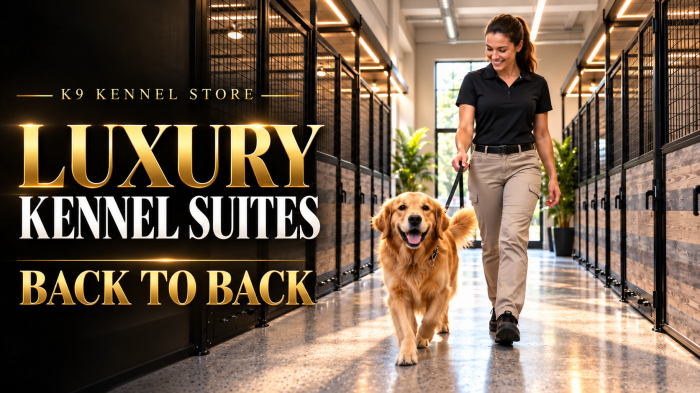
Multiple 4' X 4' Luxury Welded Wire Back to Back Suites (ADDITIONAL STALL)
K9 Luxury Suites Additional Options



K9 Luxury Back-to-Back Dog Kennel Suites
Make an unforgettable first impression while making the most of your facility's layout. K9 Luxury Back-to-Back Suites combine upscale finishes, commercial-grade welded construction, and two opposing kennel rows that share a solid rear wall.
Choose swinging or sliding doors, panel finishes, and compatible accessories to create individual accommodations that look as professional as the care you provide.
What's Included
Package quantities vary by suite size and number of stalls.
- (2) 4' Luxury Kennel Panels
- (1) 4' Luxury Partition Panel
- (2) 4' Luxury Door Panels
- (8) Connecting Brackets
Luxury Back-to-Back Suite Specifications
| Product Type | Modular back-to-back commercial dog boarding kennel system |
|---|---|
| Layout | Opposing kennel rows with shared solid rear partition panels |
| Available Suite Sizes | 4' × 4', 4' × 6', and 4' × 8' |
| Configurations | x2, x3, and x4 packages. See selected listing for exact stall count and overall dimensions. |
| Panel Height | 7' (84") |
| Frame Construction | Fully welded pre-galvanized steel tubing with powder-coated finish |
| Panel Connections | Heavy-duty angle brackets and bolted connections |
| Shared Rear Panels | Solid white FRP or decorative K9 Dura-wall |
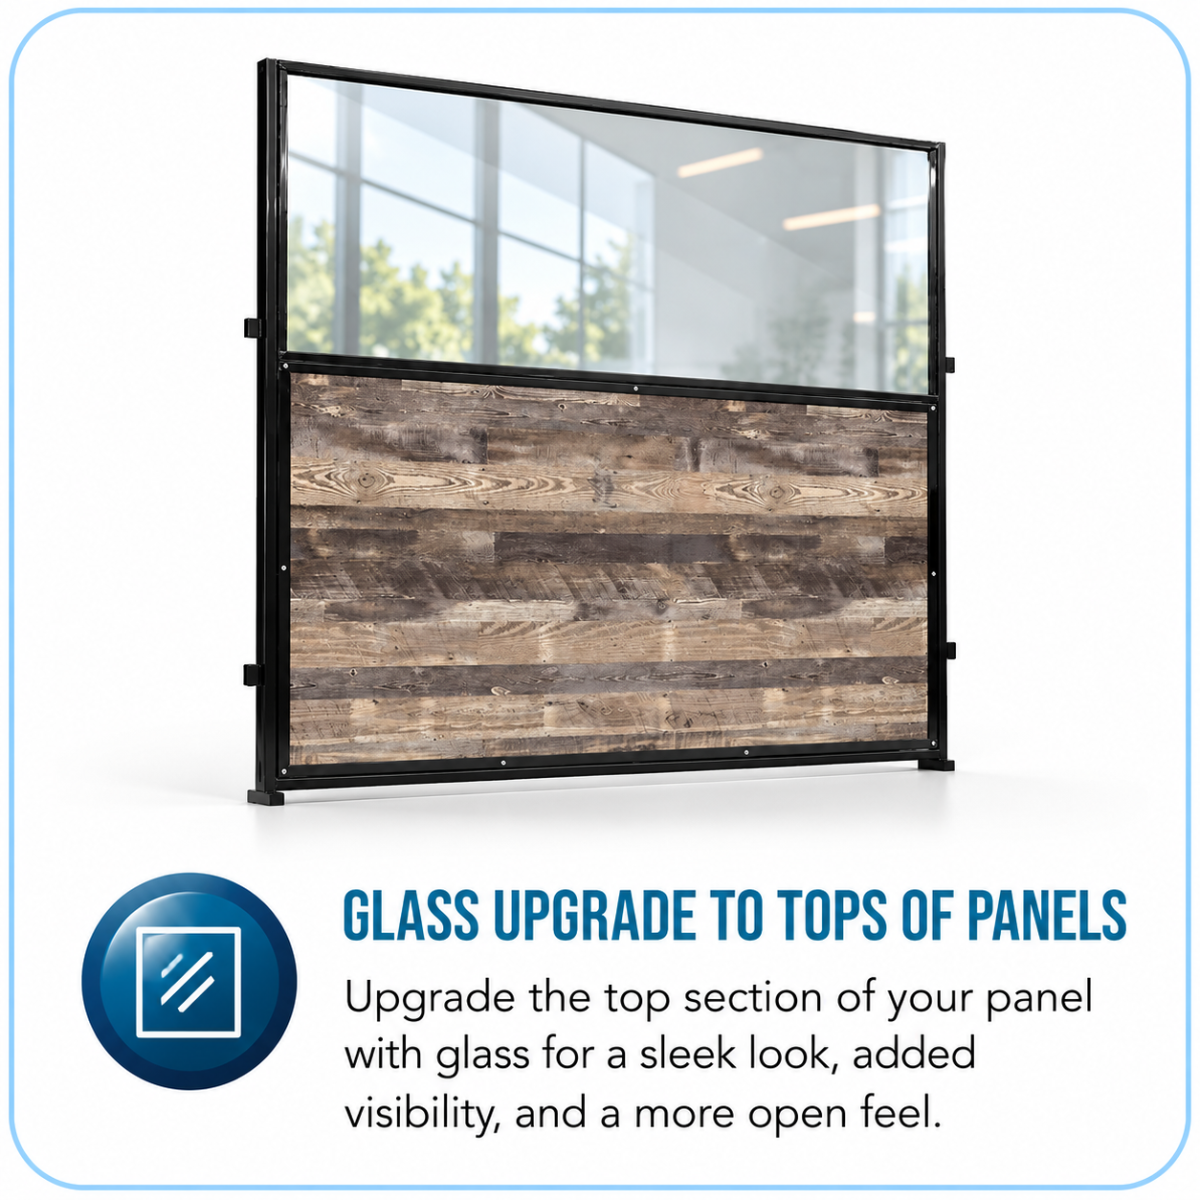
| Other Panel Options | White FRP or decorative lower finishes; tempered glass or 2" × 4" welded-wire upper sections on compatible panel styles |
| Door Options | Standard swinging or luxury sliding doors, depending on selected configuration |
| Door Size | Door width when closed: 23"; clear opening with door open: 22" |
| Standard Floor Clearance | Approximately 1-1/2" |
| Manufacturing | Made in the USA |
Two Opposing Kennel Rows. One Shared Rear Wall.
The back-to-back configuration places individual suites on opposite sides of a shared solid center wall. Each row faces its own access aisle, creating a practical arrangement for commercial boarding facilities and pet resorts.
Shared Rear Panels
A common rear partition serves opposing suites, reducing the need for duplicate rear panels.
Individual Accommodations
Separate doors and dividing panels give each canine guest an individual boarding space.
Solid Visual Separation
Solid rear panels block direct views between dogs housed on opposite sides of the center wall.
Choose Swinging or Sliding Doors for Your Facility
Your doors influence both the appearance of your suites and the way your staff works. Choose standard swinging doors or luxury sliding doors to suit the access aisles on each side of your back-to-back kennel layout.
Available door designs offer welded-wire or tempered-glass upper sections, depending on the selected configuration, paired with a solid lower section for a coordinated Luxury Suite appearance.
Standard Swinging Doors
A familiar, practical entrance for feeding, cleaning, and daily care. Allow adequate aisle space for door swing and comfortable staff movement on both sides of the kennel rows.
Luxury Sliding Doors
A streamlined entrance that slides open without an outward door swing, making it a useful option where aisle clearance matters. Available designs vary by product configuration.
Door Dimensions
Door width when closed: 23 inches. Clear opening with door open: 22 inches. Review your selected configuration when planning access and aisle clearance.
Design a Facility That Reflects Your Brand
Combine coordinated finishes and panel materials to create a welcoming boarding environment. From a clean white interior to warm wood-look or contemporary decorative surfaces, Luxury Suites offer options for a variety of facility styles.
White FRP Panels
A practical fiberglass-reinforced plastic surface with a clean appearance and easy-to-maintain finish.
Decorative K9 Dura-wall
Choose from available wood-look, stone-look, solid-color, and contemporary designs to complement your interior.
Glass or Welded-Wire Upper Wall Panels
Select tempered glass for a refined open view or 2" × 4" welded wire for airflow on compatible wall panels.
Commercial Strength Behind the Luxury Finish
K9 Luxury Suites are built with fully welded steel frames, pre-galvanized tubing for added corrosion protection, and a powder-coated finish. Closed panel ends help protect exposed edges, while exterior flashing conceals connecting hardware for a finished appearance.
7-Foot-Tall Panels
Full 84-inch panels provide an additional foot of height compared with a typical six-foot kennel.
Welded Steel Frames
Rigid frames provide a durable foundation for commercial boarding and repeated daily use.
Secure Modular Assembly
Heavy-duty angle brackets and bolted connections join compatible panels into your selected configuration.
Plan for Easier Cleaning from Day One
A beautiful facility also needs a practical cleaning routine. Standard panels sit approximately 1-1/2 inches above the floor for washout access, with optional systems available to support your preferred cleaning method.
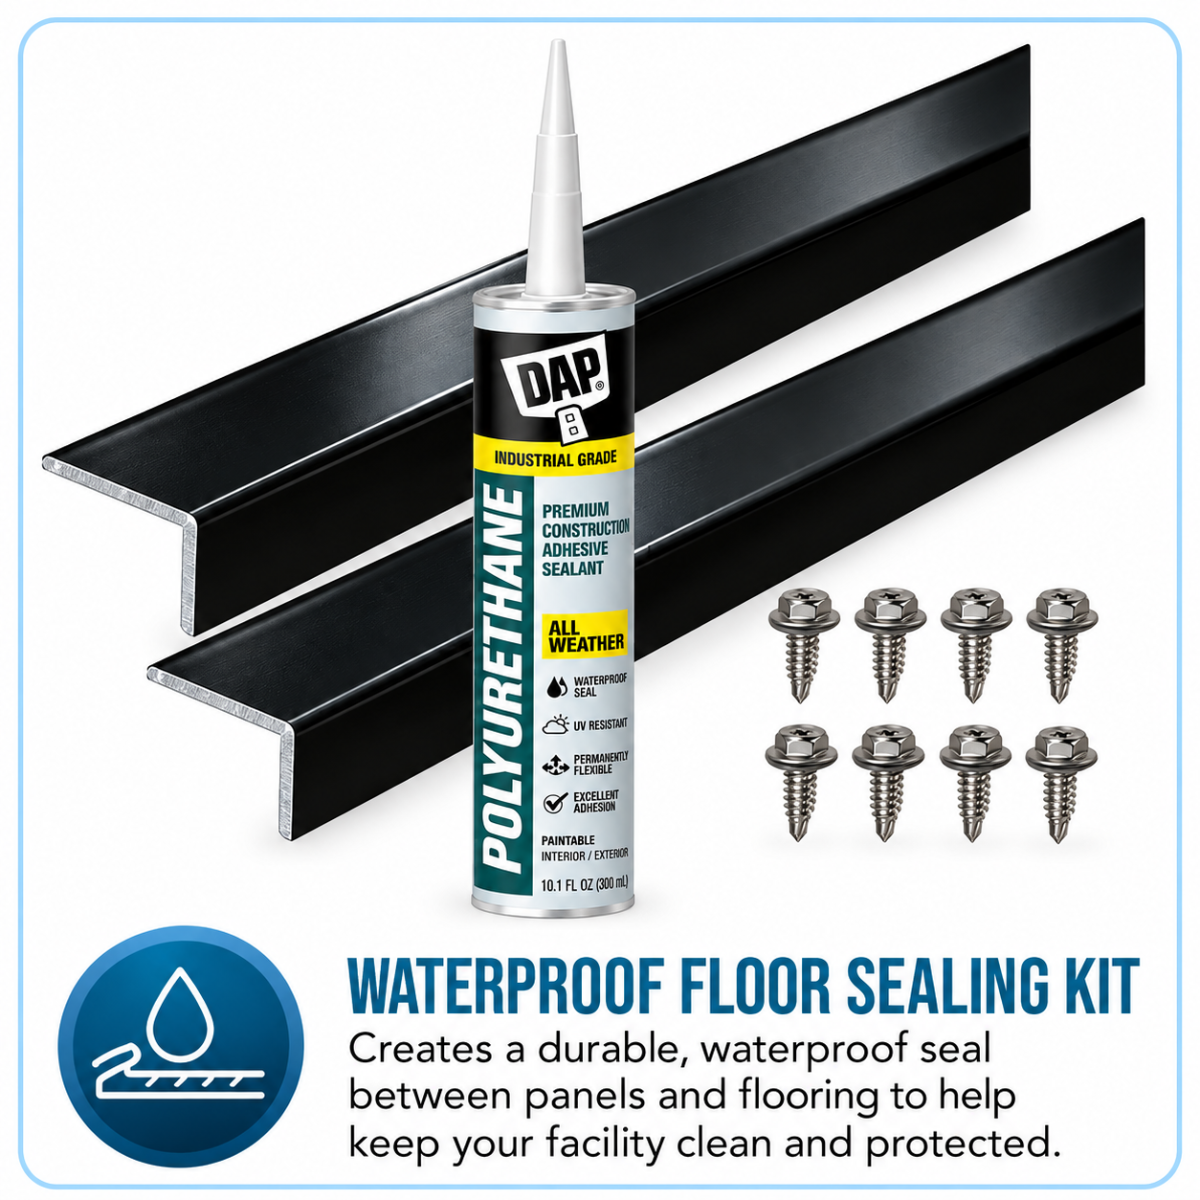
Watertight Floor Sealing
Optional sealing components help limit water movement between adjoining suites when properly installed.
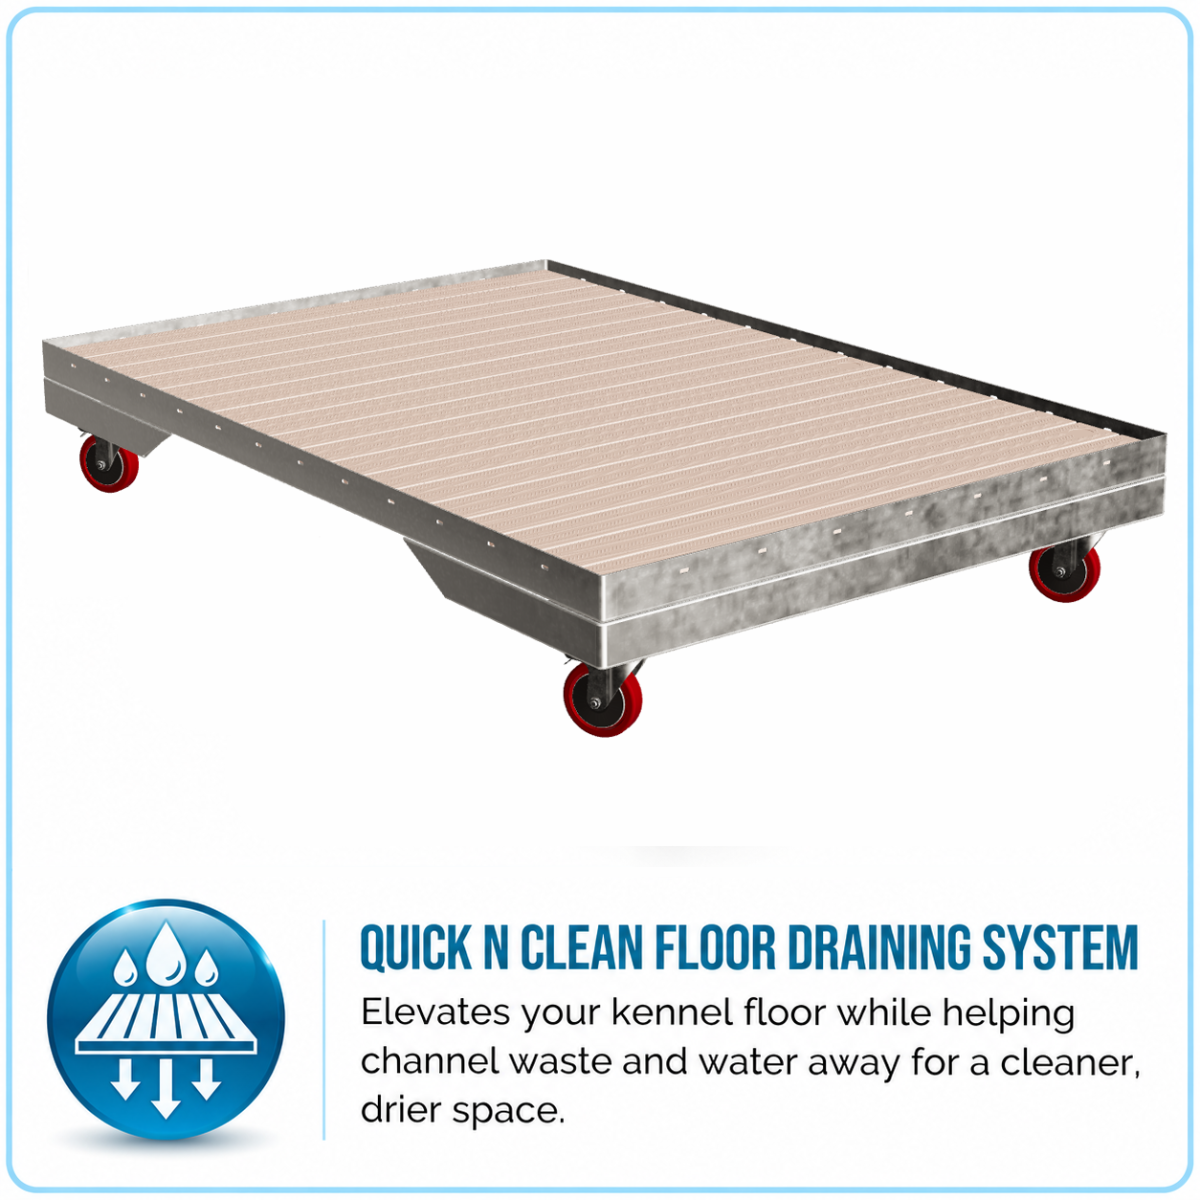
Raised Flooring
Optional raised surfaces separate dogs from the underlying floor while allowing liquids to move below.
Quick N Clean
Explore compatible cleaning, drainage, and wash-water collection systems for routine kennel care.
Flexible Sizes for Growing Facilities
Choose from 4' × 4', 4' × 6', and 4' × 8' suite sizes in available x2, x3, and x4 packages. Select the arrangement that fits your building, then select compatible swinging or sliding doors, finishes, and accessories.
Modular construction allows compatible expansion as your needs change. Our team can help you review kennel placement, access aisles, door clearance, and cleaning access on both sides before ordering.
Build a Better-Looking, Better-Organized Boarding Facility
From a few luxury suites to a complete commercial boarding facility, K9 Kennel Store can help you choose the configuration, finishes, and options for your space.
Discuss Your Facility: 801-621-4024Luxury kennels are custom made to order. All Luxury Kennel sales are final. Review your selected options and applicable sales terms before purchasing.


