

K9 Luxury Suites Additional Options
K9 Luxury Back-to-Back Dog Kennel Suites
Make the most of your boarding facility with an attractive, space-conscious kennel layout. K9 Luxury Back-to-Back Suites combine two opposing kennel arrangements around a shared rear partition system, creating individual accommodations with a coordinated luxury appearance.
Designed for commercial dog boarding facilities, pet resorts, and professional animal-care operations, these customizable kennels feature seven-foot-tall welded steel frames, premium door options, decorative panel finishes, and modular construction.
What's Included
Package quantities vary by suite size and number of stalls.
- (___) Standard Side Panels
- (___) Solid Shared Rear Panels
- (___) Partition Panels
- (___) Door Panels
- (___) Angle Connection Brackets
- (___) Connecting Nuts & Bolts
Luxury Back-to-Back Suite Specifications
| Product Type | Modular back-to-back commercial dog boarding kennel system |
|---|---|
| Layout | Opposing kennel arrangements with shared rear partition panels |
| Available Suite Sizes | 4' × 4', 4' × 6', and 4' × 8' |
| Configurations | x2, x3, and x4 |
| Panel Height | 7' (84") |
| Frame Construction | Fully welded pre-galvanized steel tubing with powder-coated finish |
| Panel Connections | Angle brackets and bolted connections |
| Shared Rear Panels | Solid white FRP or decorative K9 Dura-wall |
| Other Lower-Panel Options | White FRP or decorative K9 Dura-wall finishes |
| Upper-Panel Options | Tempered glass or 2" × 4" welded wire on compatible panel styles |
| Door Options | Standard swinging, luxury sliding, and full-view glass doors |
| Standard Floor Clearance | Approximately 1-1/2" |
| Optional Upgrades | Door upgrades, decorative finishes, compatible feeding accessories, flooring, sealing, and cleaning systems |
| Manufacturing | Made in the USA |
Two Opposing Kennel Rows. One Shared Rear Wall.
The defining feature of our Luxury Back-to-Back Kennel System is its shared center wall. Instead of constructing two completely independent kennel rows with separate rear panels, the back-to-back configuration shares a common solid rear partition between opposing suites.
This arrangement provides a practical way to organize individual dog boarding accommodations within a larger commercial facility. Each side can face its own access aisle, with the shared rear wall located between the opposing suites.
Shared Rear Partition
Opposing kennels utilize a common rear panel system instead of requiring separate rear walls for each side.
Efficient Facility Layout
Organize kennel accommodations in opposing arrangements while planning access aisles around each side.
Individual Accommodations
Separate doors and partition panels create individual spaces for each canine guest.
Illustrative arrangement only. Actual stall count and placement depend on the selected configuration.
Solid Shared Rear Panels for Privacy & Style
The shared rear wall of each back-to-back arrangement uses solid panels available in white fiberglass-reinforced plastic or decorative K9 Dura-wall finishes.
Unlike open welded-wire back panels, solid partitions create a visual barrier between opposing kennels. This can help limit direct visual contact between dogs housed back to back.
White FRP
A practical and economical solid panel material with a smooth, easy-to-maintain surface.
Decorative K9 Dura-wall
Choose from available decorative finishes for a more customized appearance.
Visual Separation
Solid rear partitions separate the opposing kennel spaces without an open wire section between them.
Turn Your Boarding Facility Into a Luxury Pet Resort
When customers visit your boarding facility, the appearance of the accommodations can influence how they perceive your business.
K9 Luxury Suites offer an attractive alternative to the traditional chain-link kennel appearance. Combine decorative lower panels, premium door styles, and glass or welded-wire upper sections to create a welcoming professional environment.
Make a Strong First Impression
Create eye-catching accommodations customers can appreciate during facility tours.
Showcase Your Business Online
Attractive kennel accommodations provide an excellent backdrop for facility photography and marketing.
Build a Cohesive Interior
Coordinate kennel finishes with surrounding walls, flooring, and decorative elements.
Choose the Perfect Door Style
Personalize the entrance to each Luxury Suite with door styles that complement your facility while supporting the daily work of your staff.
Luxury Sliding Doors
A refined design that avoids the outward swing of a traditional door and can be useful in busy kennel aisles.
Luxury Full-Glass Doors
A premium open-view door design that creates a modern and welcoming appearance.
Standard Swinging Doors
A practical entrance option with compatible welded-wire and glass upper sections.
Personalize Your Luxury Suite Panels
K9 Luxury Suites offer extensive customization options to help you create a look that matches your facility.
Choose durable lower panel materials and compatible upper sections based on appearance, ventilation, and operating requirements.
White FRP Lower Panels
A cost-effective fiberglass-reinforced plastic solution with a clean, professional appearance.
K9 Dura-wall Designs
Choose from available wood-look, stone-look, solid-color, and contemporary decorative patterns.
Glass or Welded Wire
Select tempered glass for an upscale appearance or 2" × 4" welded wire for airflow and visibility.
Commercial Strength Behind the Luxury Finish
K9 Luxury Suites are built using fully welded steel frames manufactured from pre-galvanized tubing and finished with powder coating.
At seven feet tall, these panels offer additional height compared with traditional six-foot kennel panels.
Closed panel ends help protect exposed edges, while exterior flashing conceals connecting hardware for a finished appearance.
7-Foot-Tall Panels
Full 84-inch-high commercial kennel panels provide a substantial enclosure.
Fully Welded Steel Frames
Pre-galvanized steel construction with powder-coated surfaces for added protection.
Angle Bracket & Bolt Assembly
Heavy-duty angle brackets and bolted connections provide a strong, secure assembly while allowing compatible modular panels to be connected and expanded.
Multiple Sizes & Configurations
Every commercial facility has different space requirements. K9 Luxury Back-to-Back Suites are offered in several sizes and multiple-stall configurations to accommodate different boarding layouts.
4' × 4' Suites
Compact individual accommodations for facilities planning around smaller kennel footprints.
4' × 6' Suites
Additional depth provides more floor area for each individual kennel space.
4' × 8' Suites
An extended kennel footprint for facilities seeking larger individual accommodations.
Designed Around Everyday Cleaning & Sanitation
Efficient cleaning is an important part of operating a professional boarding facility. K9 Luxury Suites offer optional flooring, sealing, and drainage solutions to accommodate different cleaning methods.
Standard panel construction provides approximately 1-1/2 inches of floor clearance for washout access.
Watertight Floor Sealing
Optional sealing components help manage water movement between adjoining kennels when properly installed.
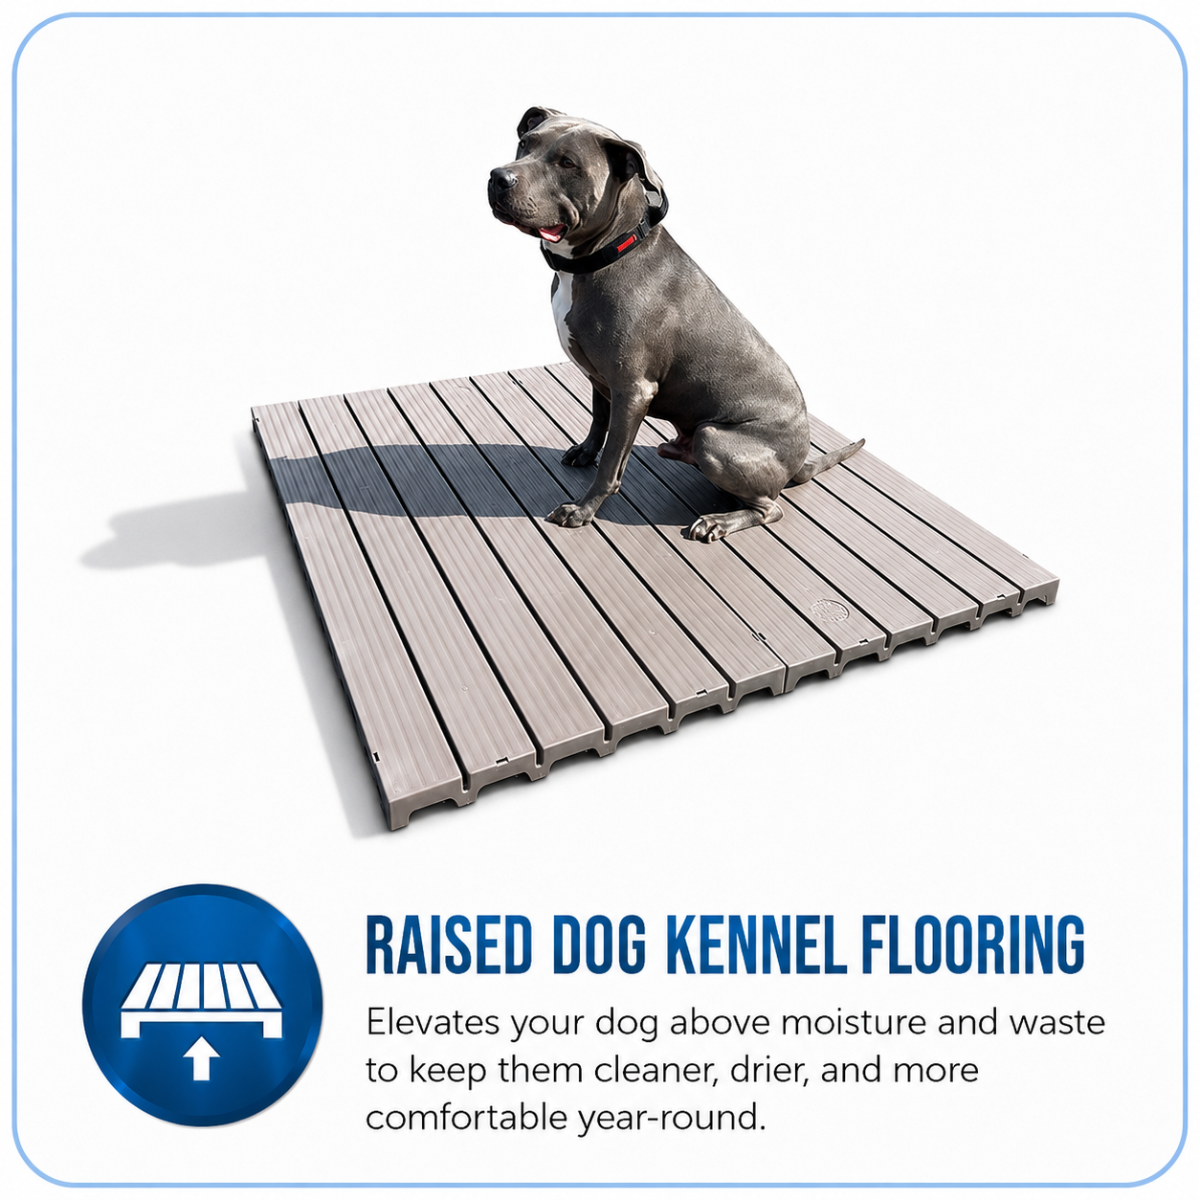
Raised Flooring
Raised flooring separates dogs from the underlying floor surface and allows liquid drainage below.
Quick N Clean Systems
Explore compatible kennel cleaning, drainage, and wash-water collection options for your facility.
More Than Kennels — Complete Facility Customization
Creating a premium boarding facility involves more than selecting kennel panels. K9 Kennel Store can help coordinate your suites with decorative wall materials, wall protection, sound-dampening options, and sanitation solutions.
Whether you want a contemporary pet resort, a welcoming wood-look interior, or a clean professional boarding environment, we can help you explore compatible materials and products.
Coordinated Wall Décor
Extend the appearance of your Luxury Suites throughout the surrounding facility.
Wall Protection
Explore protective surfaces suited for busy animal-care environments.
Sound-Dampening Options
Ask about available acoustic materials to help manage noise within your boarding facility.
Why Choose K9 Luxury Back-to-Back Suites?
Back-to-back Luxury Suites provide a practical approach to organizing commercial dog boarding facilities.
With shared solid rear panels, modular construction, customizable front doors, and decorative finishes, you can create individual accommodations arranged around your facility's available floor space.
Shared Center Wall
Opposing kennel arrangements share rear partition panels rather than duplicating them.
Upscale Appearance
Decorative materials and premium door choices help elevate the customer experience.
Modular Flexibility
Choose among multiple stall sizes and layouts with compatible upgrade options.
Luxury Back-to-Back Commercial Dog Boarding Kennels
K9 Luxury Back-to-Back Dog Kennel Suites are premium modular commercial dog kennels designed for boarding facilities, pet resorts, daycare centers, breeders, and professional animal-care operations.
These seven-foot-tall luxury dog kennels feature fully welded pre-galvanized steel frames, powder-coated finishes, customizable door panels, and decorative wall materials.
The back-to-back configuration shares solid rear partition panels between opposing kennel arrangements. White FRP and decorative K9 Dura-wall materials are available for the shared rear wall.
Choose from 4' × 4', 4' × 6', and 4' × 8' suite sizes with x2, x3, and x4 configurations. Customize compatible door styles, wall finishes, tempered glass, welded wire, flooring, and cleaning solutions.
Made in the USA, K9 Luxury Back-to-Back Kennels combine commercial durability with the premium appearance businesses want when designing modern dog boarding facilities.
Build Your Luxury Back-to-Back Kennel Facility
Whether you're designing a new boarding operation or upgrading an existing pet resort, K9 Kennel Store can help you explore the right configuration, decorative finishes, doors, and compatible accessories.
Create an attractive, organized facility that reflects your business and the care you provide to every canine guest.
Discuss Your Facility: 801-621-4024Luxury kennels are custom made to order. All Luxury Kennel sales are final. Review your selected options and applicable sales terms before purchasing.